A useful water meter calibration report gives signed error at specified flows, not a single “accurate” verdict. For a Class 2 cold-water meter, the allowable error changes from ±5% below Q2 to ±2% at and above Q2. The test purpose determines which points you need.
The result that matters: signed error at each flow
OIML R 49-1:2024 defines indication error as (indicated volume − reference volume) ÷ reference volume × 100%. A positive result means over-registration; a negative result means under-registration. The reference may be a calibrated vessel, weighing system, or reference meter under OIML R 49-2:2024.
| Illustrative reading | Calculation | Result | Class 2 T30 limit |
| At Q1: reference 100.00 L; meter 104.90 L | (104.90 − 100.00) / 100.00 | +4.90% | Within ±5% |
| At Q2: reference 100.00 L; meter 102.10 L | (102.10 − 100.00) / 100.00 | +2.10% | Outside ±2% |
These are arithmetic examples, not measured DEAZESU results or a prescribed test volume. The same meter could meet the low-flow limit yet miss the tighter upper-zone limit. An actual decision also needs the applicable procedure, test uncertainty, and decision rule.
Class 2 limits have a sharp boundary at Q2
At water temperatures from 0.1 °C to 30 °C, OIML R 49-1:2024, clause 4.2.3, sets ±5% for Q1 ≤ Q < Q2 and ±2% for Q2 ≤ Q ≤ Q4. Above 30 °C, the upper-zone limit becomes ±3%; the lower-zone limit stays ±5%.
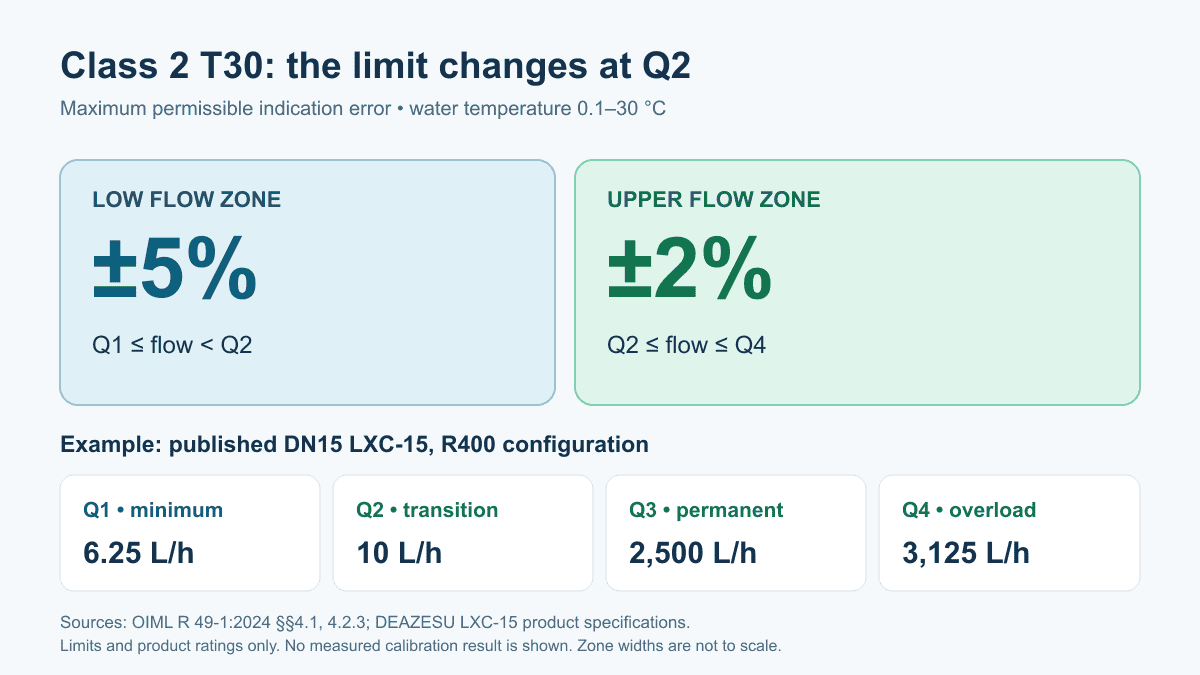
Do not confuse R400 with “0.25% accuracy.” R is Q3/Q1, a range ratio. For our DN15 LXC-15 ultrasonic meter, Q3 is 2.5 m³/h; dividing by 400 gives Q1 = 6.25 L/h. Its listed accuracy class is Class 2.
Three verification points versus six type-evaluation points
Initial verification and type evaluation answer different questions. Under OIML R 49-2:2024, clause 10.1.3, initial verification normally checks the ranges near Q1, Q2, and Q3, unless the type-approval certificate specifies alternatives. National regulations may also apply.
| Purpose | Specified flow ranges | What the evidence covers |
| Initial verification | Q1–1.1Q1; Q2–1.1Q2; 0.9Q3–Q3 | The tested meter or lot under the stated verification procedure. |
| Type evaluation | Nominal Q1, Q2, 0.35(Q2+Q3), 0.7(Q2+Q3), Q3, Q4 | The submitted design and tested samples, not every shipped unit. |
Using the LXC-15 DN15 R400 ratings, those six nominal type-evaluation points calculate to 6.25, 10, 878.5, 1,757, 2,500, and 3,125 L/h. Actual test flows have permitted ranges; these figures are calculated targets, not a DEAZESU laboratory result.
OIML R 49-2:2024, clause 7.4.4, specifies three measurements near Q1, three near Q2, two at each middle point, three near Q3, and two near Q4 for type evaluation. A certificate showing only Q3 cannot establish low-flow performance.
One overlooked acceptance rule: the direction of error
Individual Class 2 results can fall inside their error bands and still require a closer look. In initial verification, OIML R 49-2:2024, clause 10.1.4, adds a rule: if errors have the same sign across the complete range, each must be within half its applicable limit.
That means the half-limit is ±2.5% in the low zone and ±1% in the upper zone for a Class 2 T30 meter. Check the report’s full error pattern and stated acceptance rule; do not infer a pass from three isolated percentage boxes.
Report fields that change the purchasing decision
| Evidence on the report | Decision it enables |
| Model, serial number, DN, R, class, temperature class, orientation | Match the tested configuration to the offered meter and installation. |
| Actual flow, reference volume, indicated volume, signed error at every point | Recalculate results and compare each with its correct flow-zone limit. |
| Reference equipment, calibration history, expanded uncertainty, conditions | Judge whether a borderline result is supported by the measurement system. |
| Test purpose, standard edition, certificate scope, decision rule | Separate type approval, initial verification, and a sample factory check. |
OIML R 49-2:2024 limits reference-volume expanded uncertainty to one-fifth of the meter error limit for type evaluation and one-third for initial verification (k = 2). At a ±2% upper-zone limit, that is at most 0.4% versus about 0.67%, respectively.
One less obvious rig error occurs with stopped-flow tests: pulses can arrive after valve closure. OIML requires those valid pulses to be counted and the pulse total checked against the display. Ask about this when reviewing a pulse-output meter’s unexpectedly high or low result.
Match the meter to the low-flow demand
Two published DN15 options share Q3 = 2.5 m³/h but have different minimum flows. Select by the project’s demand profile and required output, then ask for results on the exact offered configuration.
| DEAZESU model | Published flow ratings | Useful fit |
| LXC-15 ultrasonic, R400 | Q1 6.25 L/h (site rounds to 6.3); Q2 10 L/h; Q3 2.5 m³/h | Specify when measurement near very low residential flow matters. |
| DN15 multi-jet, R160 | Q1 15.625 L/h; Q2 25 L/h; Q3 2.5 m³/h | Consider for a horizontal mechanical installation; pulse/AMR output is optional. |
The R400 model’s stated Q1 is 2.5 times lower than the R160 model’s. That is a range comparison, not a claim that either product has lower measured error. For either choice, request the appropriate report and verify the local approval requirements.
FAQs about Water Meter Calibration
Does a calibration certificate mean every supplied meter passed?
No. Read its scope: a type-evaluation sample, production sample, lot, and individually verified unit are different claims. Match serial numbers or the documented sampling plan to your order.
Does calibration always adjust the meter?
No. A test can measure error without changing the meter. If it was adjusted or repaired, ask for both as-found and as-left readings, plus any sealing record.
Is there one universal recalibration interval?
No. Local rules, billing use, contract terms, and service conditions determine whether and when an installed meter needs retesting. The factory’s initial result does not set a universal interval.
Request Test Evidence for Your Project
We make mechanical and ultrasonic water meters and show calibration equipment for DN15–40 and DN50–300 on our factory page. Explore our products, then contact us with the model, destination market, quantity, and required test documents.